
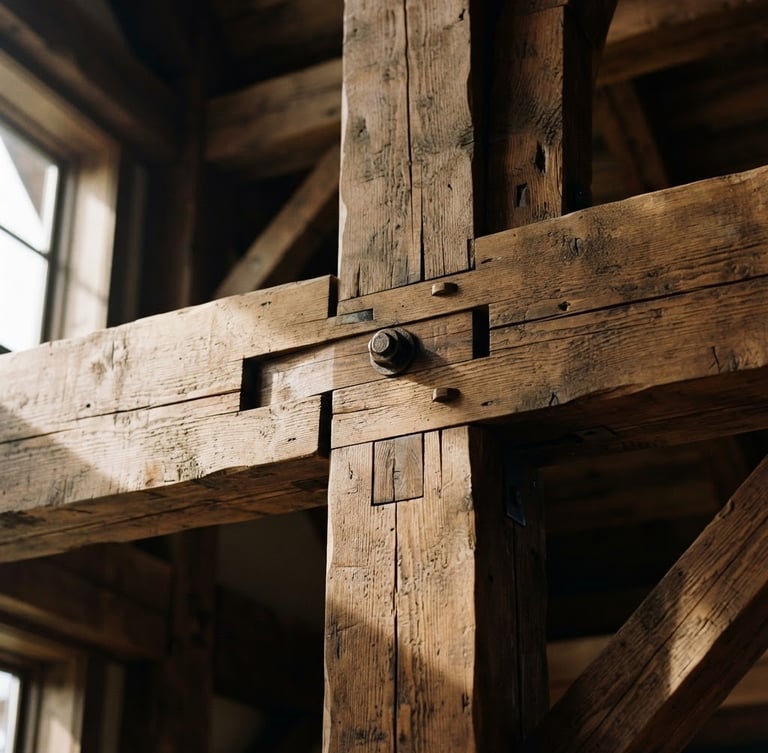
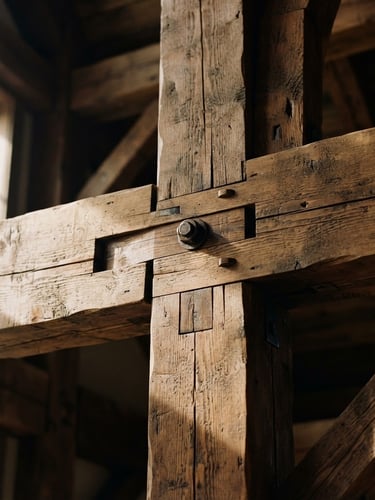
1/8" tolerance structural alignment.
We operate as a direct, collaborative extension of the architect's drafting studio. We execute complex, 1/8" tolerance structural details that other builders claim are impossible, translating ambitious plans into flawless physical realities.
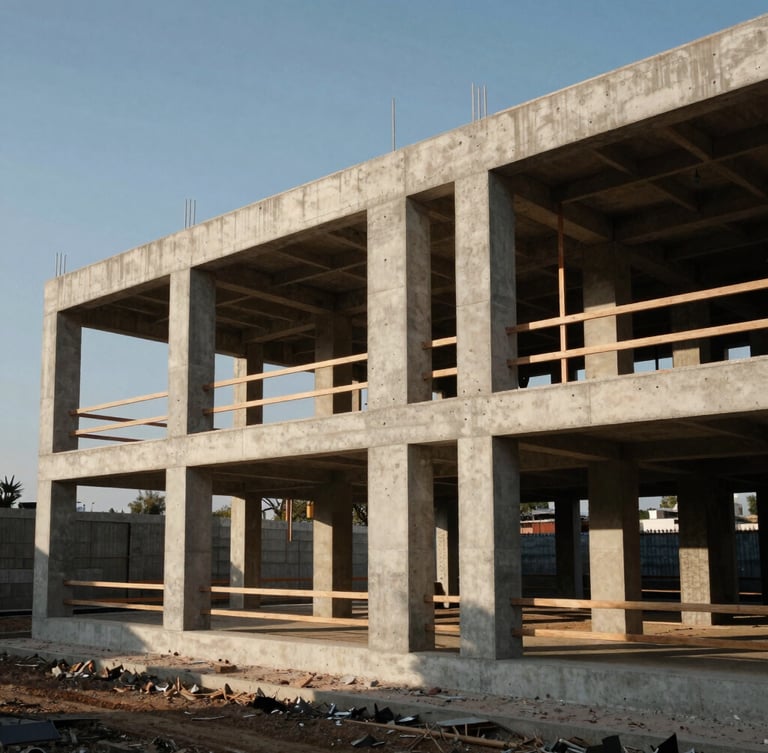
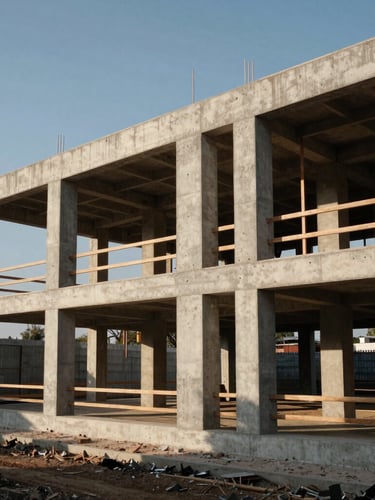
Resolved during framing
We do not hide structural challenges behind decorative trim; we resolve them during the framing phase. Every load-bearing timber and steel connection is engineered and aligned to 1/8" tolerance standards before any finish is applied.
An open-book project ledger.
We eliminate the friction of luxury construction through absolute transparency. Our open-book project ledger provides real-time, line-item clarity on every dollar spent, ensuring complete fiscal trust from groundbreaking to handover.
Three phases of discipline
Architectural Integration
1/8" Tolerance Framing
Material Fidelity
We embed our team into the architect's studio during schematic design, auditing blueprints to resolve complex structural tolerances before breaking ground.
We supervise the site daily, executing the core concrete and steel skeleton with absolute precision so the physical structure matches the digital model.
We install legacy-grade materials with museum-level craftsmanship, ensuring that every timber joint, stone slab, and metal trim aligns perfectly to the 1/8".
Empire Restoration Homes
Structural honesty. Architectural fidelity.
© 2026 Empire Restoration Homes - All Rights Reserved
Quality. Integrity. Trust